

Best overall: a variable-speed ducted heat pump with engineered zones. Best for floors that need independent operation: separate HVAC systems. Best limited-scope option: a single-zone ductless mini-split for one problem room. The best zoned HVAC system for a multi story home depends on whether the existing ducts can deliver enough air when only one floor calls for heating or cooling.
- A variable-speed ducted heat pump with engineered zones is the best zoned HVAC system for a multi story home with suitable ducts.
- Separate HVAC systems give each floor independent operation when the home can accommodate separate equipment.
- A ductless mini-split treats one upstairs hot spot without pretending to zone the entire house.
- Ask for room-by-room load calculations and airflow checks before approving duct dampers.
Why this matters
A thermostat on each floor does not, by itself, create a working zone. The equipment must respond safely when some rooms stop calling for conditioned air, and the ducts must deliver the required airflow to the rooms still calling. Otherwise, the upstairs thermostat gains control on paper while the equipment and ductwork remain the constraint.
That distinction matters most in a multi-story home because one control point can miss the temperature difference between floors. A sunny upper floor and a shaded lower floor do not necessarily need the same amount of cooling at the same time. In 2026, start with the floor-by-floor comfort problem, then choose the equipment and controls that address it.
Schwantes Heating puts the decision in this order: identify the rooms that miss their target temperature, assess the existing ducts, and choose between shared equipment, separate equipment, or a room-level addition. Do not buy extra thermostats as a substitute for an airflow plan.
What makes the best zoned HVAC system for a multi-story home?
- Independent control: Can each floor call for heating or cooling without making the other floor uncomfortable?
- Airflow under partial load: Can the equipment and ducts operate properly when only one zone calls?
- Room-by-room fit: Does the design address the actual problem rooms rather than treating every room on a floor as identical?
- Installation scope: Does the plan use existing ducts, require duct changes, or put indoor units in the occupied rooms?
- Heating and cooling fit: Does the system cover both seasonal needs, or is it a supplement to equipment you will keep?
- Service complexity: How many controls, dampers, indoor units, filters, and pieces of equipment will need attention?
The strongest choice is the one that passes those checks in your home. A more elaborate zoning diagram does not fix undersized returns, closed-off rooms, or equipment that cannot handle the resulting airflow.
Zoned HVAC options at a glance
| System | Best for | Standout feature | Key limitation |
|---|---|---|---|
| Variable-speed ducted heat pump with engineered zones | A full-home replacement where existing ducts can be adapted | Shared equipment adjusts output while zones control distribution | Requires a verified duct and airflow design |
| Separate HVAC systems by floor | Floors that need independent operation | Each floor has its own equipment and controls | More equipment to install and maintain |
| Multi-zone ductless mini-split | Rooms with no suitable ducts | Indoor units provide room-level control | Indoor-unit placement affects coverage and appearance |
| Zoned central system with motorized dampers | Retaining suitable existing central equipment | Adds floor-level control to existing ducts | Poorly designed closed zones create airflow problems |
| Single-zone ductless mini-split | One persistent upstairs hot spot | Treats the problem area without changing every duct | Does not zone the rest of the home |
1. Variable-speed ducted heat pump: best overall for adaptable ducts
A variable-speed ducted heat pump uses one central system to heat and cool the home. Zone controls direct conditioned air to the floors calling for it, while compatible equipment adjusts its output. For a multi-story home with ductwork that can support the design, this is the best whole-home starting point in 2026.
Variable-speed ducted heat pump pros:
- Keeps a ducted heating and cooling layout rather than adding indoor units to living spaces.
- Allows separate floor calls when the controls, equipment, and ducts are designed together.
- Adjustable output gives the designer a way to match equipment operation to changing demand.
Variable-speed ducted heat pump cons:
- Zoning an existing duct system can require changes to supply runs, returns, or controls.
- A small calling zone still needs an equipment-approved airflow path.
- The heat pump selection must account for the home's heating needs, not just its upstairs cooling problem.
Best for: A homeowner replacing central equipment who wants floor-level control and has ducts that can be assessed and adapted. Ask the installer to show what happens when the smaller floor calls alone. The answer should identify the operating equipment, the open supply paths, and the return-air path. Verdict: Buy when the load and airflow design supports every calling-zone scenario; hold when the proposal specifies dampers but not airflow.
2. Separate HVAC systems: best for independent floors
Separate HVAC systems give each floor its own equipment and controls. The upstairs system can respond to an upstairs cooling call without relying on a damper to redirect air from downstairs equipment. This is the clearest form of floor-by-floor independence, though it is also the largest equipment change in this list.
Separate HVAC systems pros:
- Each floor controls its own heating and cooling calls.
- A floor's duct design can be matched to the rooms it serves.
- Operation on one floor does not require closing zones on the other floor's equipment.
Separate HVAC systems cons:
- The home needs a workable location for the additional equipment and its connections.
- More equipment means more filters, controls, and components to maintain.
- Separate systems do not automatically fix poor room-by-room duct distribution within a floor.
Best for: A home where the floors have distinct needs and the building can accommodate separate systems. In 2026, compare this option against a shared zoned system based on the actual space for equipment and ducts, not on the appeal of independent thermostats alone. If one floor contains both sunny and shaded rooms, ask how that floor's system will serve each room. Verdict: Buy when true floor independence is the priority and the installation design fits the home; hold when equipment placement remains unresolved.
3. Multi-zone ductless mini-split: best for rooms without suitable ducts
A multi-zone ductless mini-split connects multiple indoor units to outdoor equipment. Each indoor unit serves the area where it is installed, making this approach useful when extending or rebuilding ducts is impractical. It offers room-level control, but a unit in a hallway is not automatically a solution for closed bedrooms off that hallway.
Multi-zone ductless mini-split pros:
- Does not rely on existing supply ducts to reach the selected rooms.
- Lets you place indoor units around identified comfort problems.
- Avoids motorized dampers in an existing central duct system.
Multi-zone ductless mini-split cons:
- Indoor units need suitable locations in the rooms or areas they serve.
- A closed door can limit how well one indoor unit serves an adjacent room.
- Outdoor-equipment configuration and capacity still need to match the home's loads.
Best for: A multi-story home with rooms that lack usable ducts or need more direct control than the existing duct layout allows. Map the rooms first, then decide which spaces need an indoor unit. In 2026, do not treat the number of indoor units as a substitute for room-by-room sizing. Verdict: Buy when the proposed indoor-unit locations cover the rooms that need control; hold when the plan depends on air moving through closed doors.
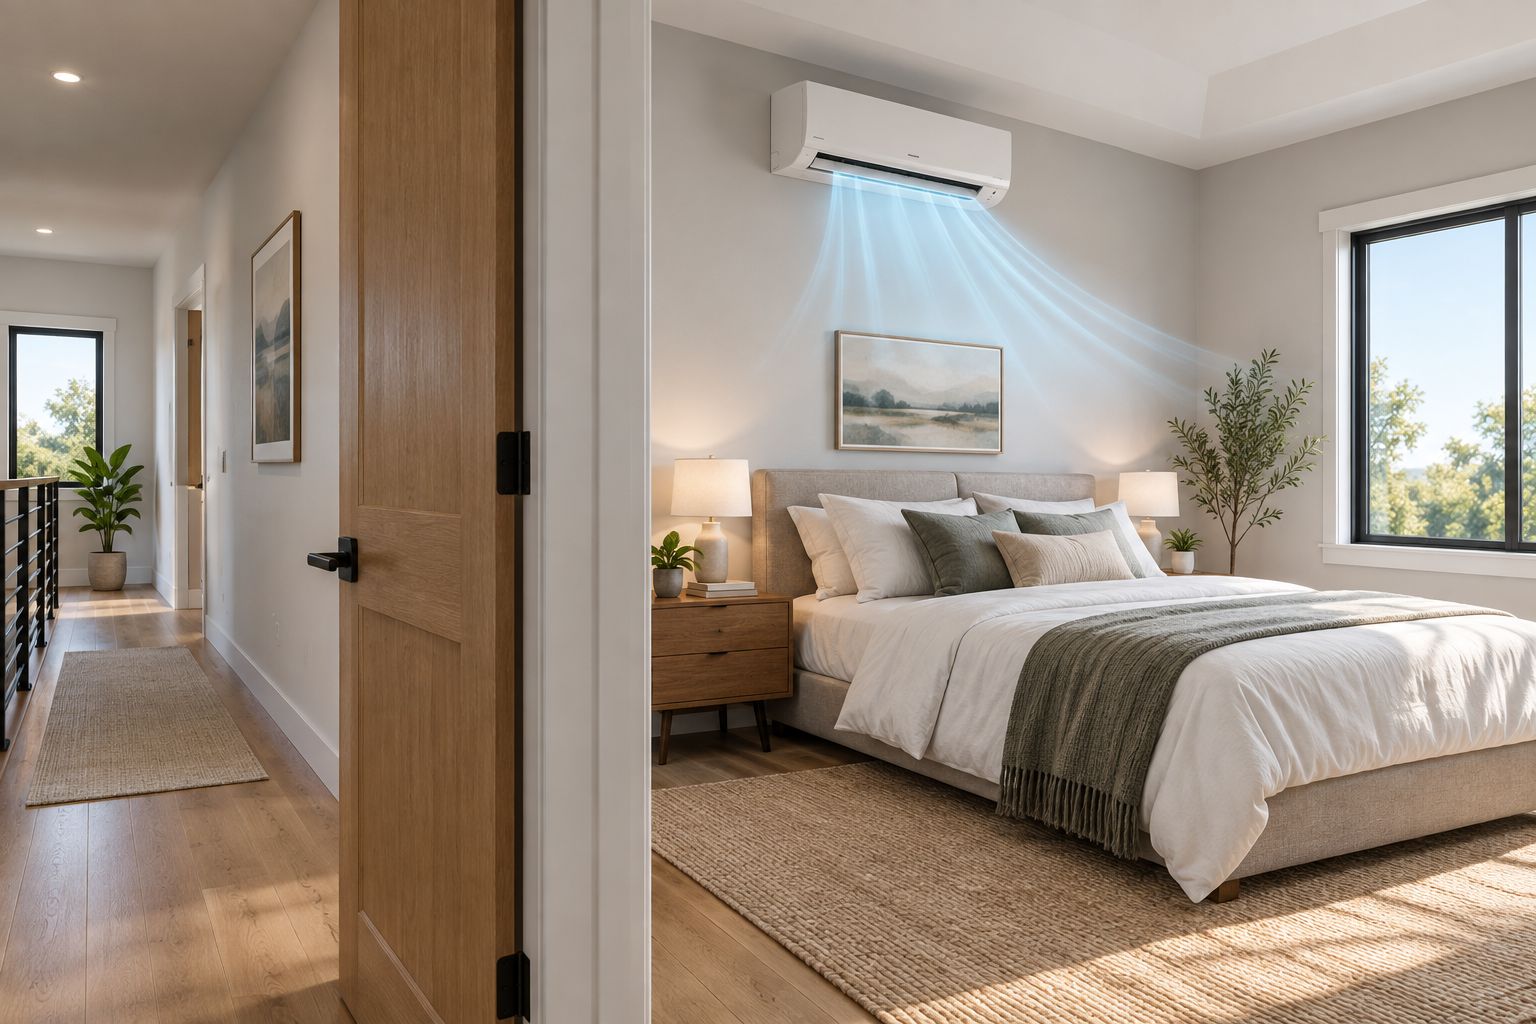
A wall-mounted unit conditions the space around it; the door and room layout determine whether that air reaches neighboring rooms.
4. Zoned central system: best for retaining suitable equipment
A zoned central system adds controls and motorized dampers to a ducted heating and cooling setup. A thermostat on each selected zone calls for conditioning; the dampers change which duct branches receive air. It is a practical route only when the equipment and ductwork can operate within their required airflow conditions as zones open and close.
Zoned central system pros:
- Can add floor-level control without replacing the entire duct layout.
- Uses existing central supply paths where those paths serve the right rooms.
- Keeps controls centered on the ducted system rather than adding wall-mounted indoor units.
Zoned central system cons:
- Closing too much ductwork can create excessive static pressure or inadequate equipment airflow.
- Existing duct branches do not always line up neatly with floor boundaries.
- Thermostat locations can misrepresent temperatures in rooms away from the sensor.
Best for: A homeowner keeping central equipment whose ducts can be divided into useful zones and whose system can handle the resulting operating conditions. Request the equipment's permitted airflow range and a design for the smallest active zone. Verdict: Buy after those checks pass; skip a damper-only proposal that never addresses closed-zone airflow.
5. Single-zone ductless mini-split: best for one upstairs hot spot
A single-zone ductless mini-split conditions a selected room or open area separately from the existing central system. It is not a whole-home zoning design. That narrower scope is precisely its strength when one upstairs room is uncomfortable but the rest of the home's system performs acceptably.
Single-zone ductless mini-split pros:
- Targets the room with the persistent comfort problem.
- Does not require dividing the central ducts into zones.
- Leaves the existing system responsible for the areas it already serves.
Single-zone ductless mini-split cons:
- Other rooms remain on the existing system's controls.
- An indoor unit in one room cannot guarantee comfort in rooms behind closed doors.
- The central system still needs attention if its airflow or sizing is the root problem.
Best for: One clearly identified upstairs room that needs separate conditioning. Before choosing it, check whether the room's existing supply and return paths are blocked or inadequate; a new unit should solve the room's problem, not conceal a correctable duct fault. In 2026, call this a room-level fix, not the best zoned HVAC system for every multi-story home. Verdict: Buy for a contained hot spot; skip it when several floors and rooms need independent control.
Check the design before you choose
Ask for a room-by-room heating and cooling load calculation. A floor average can hide the bedroom that gets sun while another room on the same floor stays cool. Use that room-level picture to decide whether you need floor zones, individual room units, or separate systems.
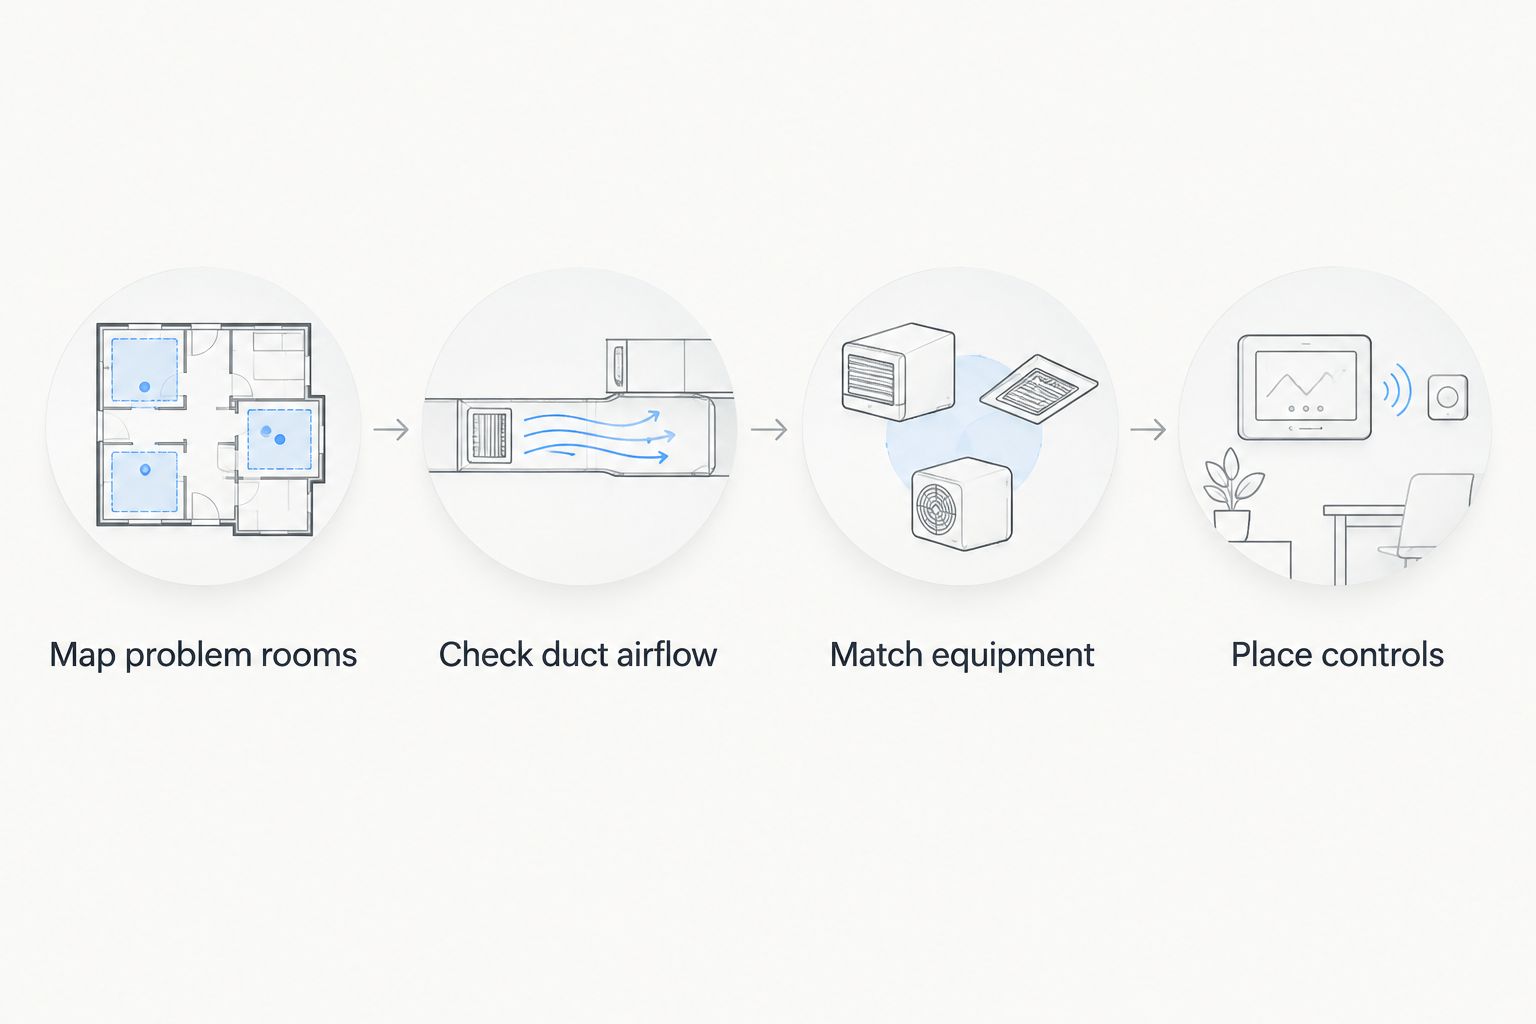
Then ask the installer to explain the design in this order:
- Map problem rooms: Name the rooms that miss their target temperature and when the problem occurs.
- Check duct airflow: Identify supply and return paths, including what changes when doors or dampers close.
- Match equipment: Confirm that the proposed equipment can operate with the planned zones and the home's heating and cooling loads.
- Place controls: Put thermostats or indoor units where they represent the spaces they control.
This sequence prevents the most tempting mistake: choosing the controls first and discovering that the ducts cannot serve the smaller zones. It also distinguishes a whole-home project from a single-room fix. If the proposal cannot explain the smallest calling zone, the zoning design is not ready to approve.
The steps work as a decision path, not a shopping list. A room with no usable duct route points toward ductless conditioning; a ducted home with workable zone airflow keeps shared central equipment in contention.
How we ranked these systems
The ranking favors a system that can give multiple floors separate control without losing a workable airflow path. That puts a properly designed variable-speed ducted heat pump first for homes with adaptable ducts. Separate systems rank next for homeowners who need full floor independence; ductless options move up when the ducts cannot reach the rooms that need help.
Schwantes Heating's 2026 ranking treats installation scope as a constraint, not proof of quality. The zoned central option depends heavily on the existing equipment and duct layout. The single-zone mini-split ranks last as a whole-home answer because it solves one area by design, even though it can be the right answer for one uncomfortable room.
Which zoned HVAC system should you choose?
Choose a variable-speed ducted heat pump with engineered zones as the default if you are replacing central equipment and the duct assessment confirms each floor can receive the airflow it needs. Choose separate systems when independent floor operation matters more and the home has a workable equipment layout. Choose multi-zone ductless when the rooms needing control lack suitable ducts.
If you are keeping existing central equipment, approve motorized dampers only after the smallest active zone passes the airflow check. If the problem is limited to one upstairs room, use a single-zone ductless mini-split as a targeted fix rather than redesigning the whole house. For a 2026 comparison, Schwantes Heating's key distinction is simple: the best system controls the rooms you actually use without forcing the equipment outside its operating limits.
FAQ
What’s the best zoned HVAC system for a multi story home?
A variable-speed ducted heat pump with engineered zones is the best default when the existing ducts can be adapted. Confirm room-by-room loads and safe airflow when only the smallest zone calls.
Is a separate HVAC system for each floor better than dampers?
Separate systems give each floor independent equipment operation; dampers let floors share equipment. The better choice depends on equipment space, duct layout, and airflow under partial load.
Can I add a thermostat upstairs to create a zone?
No. A thermostat can request heating or cooling, but zoning also requires compatible controls, a way to direct conditioned air, and an airflow design.
Do ductless mini-splits work for upstairs bedrooms?
A ductless indoor unit can condition an upstairs bedroom when it is selected and placed for that room. A hallway unit does not guarantee comfort in bedrooms behind closed doors.
Will zoning fix an upstairs floor that’s always hot?
Zoning addresses an upstairs cooling problem when the equipment and ducts can deliver the needed cooling to that floor. Check the room loads and existing air paths before adding dampers.
Can existing central HVAC equipment be zoned?
Existing central equipment can be zoned when its controls and duct design support the operating conditions of every proposed zone. Verify the smallest active zone rather than assuming added dampers will work.
Is one ductless unit enough for a multi-story house?
One ductless unit is a targeted solution for the area it serves, not a complete multi-story zoning system. Use it when the comfort problem is confined to a room or connected open area.
One last thing
A floor is not always a useful zone boundary. If the upstairs problem belongs to one bedroom, treating the entire floor as a single zone can leave that bedroom uncomfortable. In 2026, have the design name the problem rooms before it names the zones; Schwantes Heating's default whole-home pick only wins when the resulting airflow plan fits those rooms.
Related guides
- Best smart thermostats for cold climates
- Best geothermal heat pump systems
- Best air conditioner brands for humidity control
- Best furnaces for Minnesota winters

