

The ductless mini split cost in 2026 requires a site-specific estimate because the total depends on system size, indoor-unit count, electrical work, and installation conditions. A short equipment price or national average does not show what your home or commercial space will require.
- Ductless mini split cost in 2026 depends on zones, capacity, electrical work, line routes, and installation access.
- A single-zone system serves one area; multi-zone designs connect several indoor units to outdoor equipment.
- Compare written estimates by equipment, labor, electrical scope, controls, permits, and commissioning.
- Schwantes Heating provides ductless HVAC service for homes and businesses across the St. Croix Valley.
How much does a ductless mini split cost in 2026?
There is no responsible fixed price without knowing the building, desired coverage, electrical capacity, and installation route. A credible 2026 estimate from a contractor such as Schwantes Heating should identify the proposed equipment, number of indoor units, installation labor, electrical scope, and any work excluded from the total.
Start by deciding whether you need one room conditioned or several separate areas. That choice changes the quantity of indoor units, refrigerant lines, controls, condensate routes, wall penetrations, and electrical connections involved.
| Configuration | What it includes | Best for | Main tradeoff |
|---|---|---|---|
| Single-zone | One indoor unit connected to outdoor equipment | One room, addition, garage, or isolated problem area | Limited coverage outside the selected space |
| Multi-zone | Several indoor units connected to compatible outdoor equipment | Multiple rooms needing separate temperature control | More equipment and installation work |
| Multiple systems | Separate outdoor systems serving different parts of a building | Larger or divided layouts | More outdoor equipment and service points |
The lowest proposal is not automatically the lowest final cost. If one estimate excludes electrical work, permits, equipment mounting, condensate management, or startup testing, comparing its bottom line with an all-inclusive proposal gives you the wrong answer.
Why this matters
Ductless systems solve a different problem from conventional central HVAC. Instead of pushing conditioned air through a duct network, they connect indoor units to outdoor equipment with refrigerant lines and wiring. That makes them relevant for buildings without ducts, additions that existing equipment does not serve, and rooms with different comfort needs.
The same flexibility creates more design choices. Indoor-unit location affects airflow and appearance, while outdoor-unit placement affects line length, service access, drainage, and winter exposure. A 2026 proposal needs to account for the actual building rather than treating every installation as the same job.
Schwantes Heating has served residential and commercial customers in the St. Croix Valley since 1947. Schwantes Heating is best suited to Minnesota and Wisconsin property owners who need a local ductless HVAC assessment tied to their building.
Single-zone ductless system
A single-zone design pairs one indoor unit with outdoor equipment to condition one defined area. Best for: a room addition, detached workspace, finished upper level, or another space that needs independent heating and cooling.
The main advantage is focused coverage. You avoid installing indoor units in rooms that do not need them, and the project has fewer equipment locations than a multi-zone design. The disadvantage is equally clear: one indoor unit will not provide balanced comfort throughout a closed, compartmentalized floor plan.
For 2026 budgeting, ask whether the estimate covers the complete electrical connection, wall penetration, refrigerant-line protection, condensate route, equipment supports, and system startup. Verdict: Choose single-zone when one defined area is the entire problem.
Multi-zone ductless system
A multi-zone design uses several indoor units to condition separate rooms or areas. Best for: homes and commercial spaces that need individual temperature control in more than one occupied area.
Its main benefit is zoning. Each indoor unit serves its assigned space, so you are not relying on one centrally located unit to move air through doorways and around corners. Its drawback is greater project scope: every additional indoor location needs a suitable mounting position, line route, wiring, drainage plan, and access for future maintenance.
A multi-zone proposal should show which indoor unit serves each space. If the estimate lists equipment without a room-by-room plan, you cannot verify whether the design matches the building. Verdict: Choose multi-zone when several occupied areas need independent control.
Multiple ductless systems
Some buildings are better served by separate systems rather than placing every indoor unit on one outdoor system. Best for: larger layouts, divided commercial spaces, or buildings where distant rooms make one shared installation route impractical.
Separate systems can keep one side of a building from depending on equipment serving another side. They also create more outdoor-unit locations, electrical connections, and maintenance points. The correct design depends on load calculations, equipment compatibility, available mounting space, and how the building is used.
Do not assume that adding every room to one system is automatically the right choice. Ask the contractor to explain why the proposed arrangement fits the layout. Verdict: Compare separate systems when distance, building divisions, or operating schedules make one shared design awkward.
Why ductless mini split cost varies
Two buildings with similar floor area can require different ductless designs. The 2026 total changes when the equipment quantity, installation route, electrical scope, or site access changes.
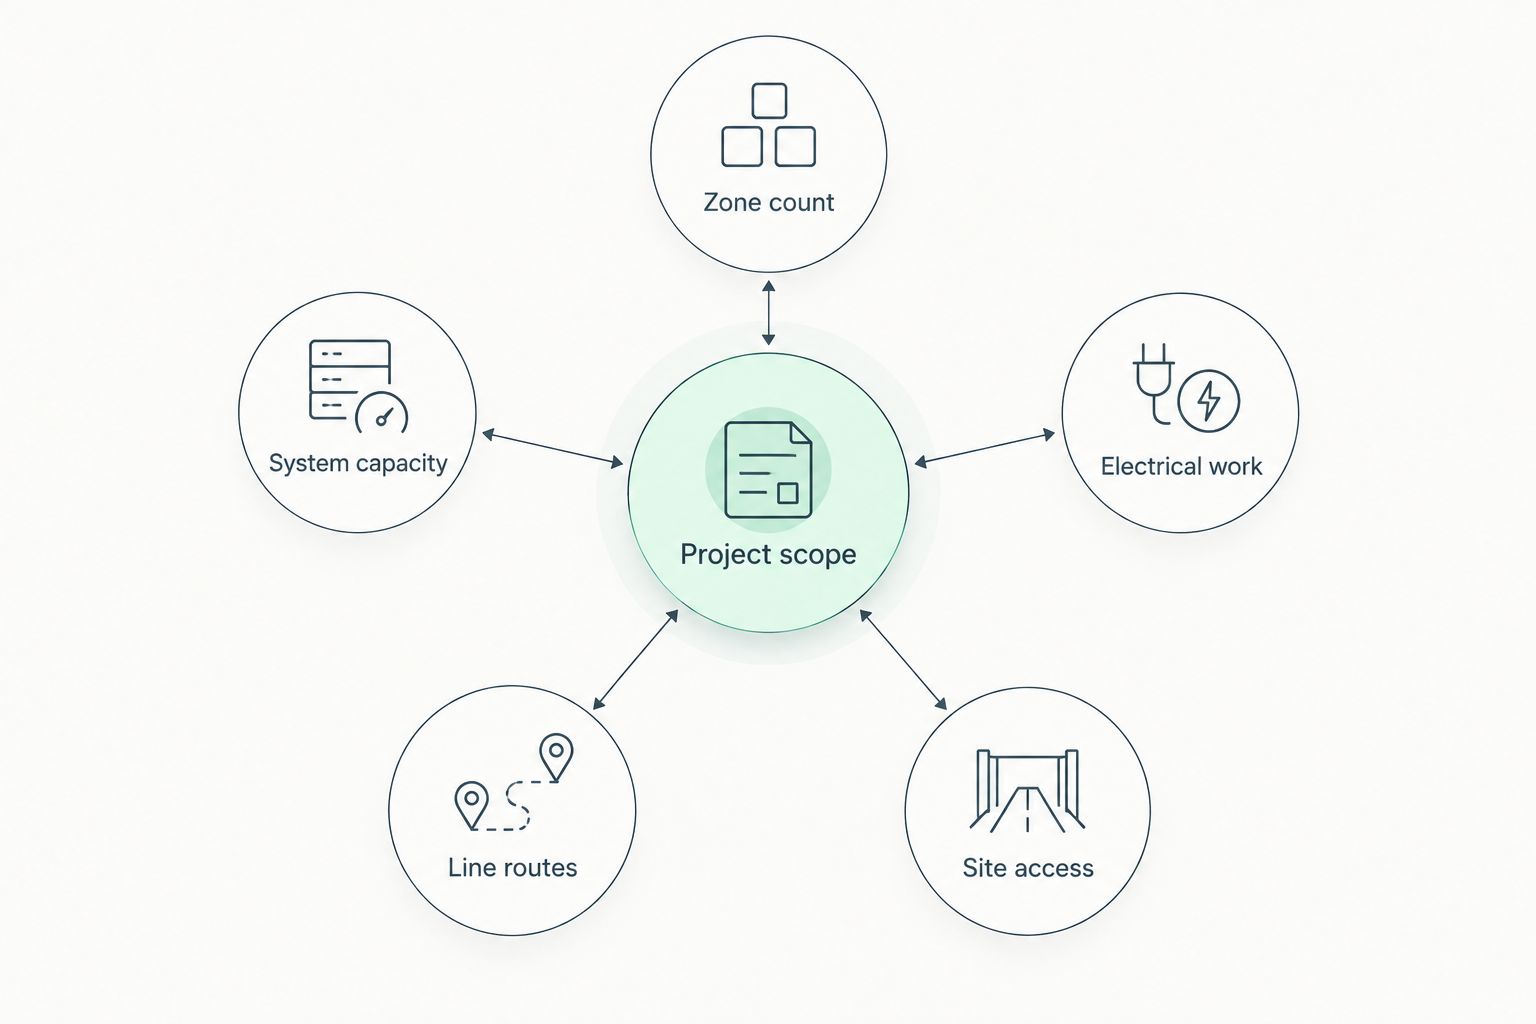
- Zone count: Each conditioned area can require its own indoor unit and controls.
- System capacity: Equipment must match the heating and cooling load rather than floor area alone.
- Electrical work: The existing panel and available circuits determine whether added electrical work is needed.
- Line routes: Long, difficult, or highly visible routes require a different installation plan than a short direct run.
- Indoor-unit type: Wall-mounted, floor-mounted, and concealed configurations have different installation requirements.
- Outdoor placement: The equipment needs stable support, service clearance, drainage planning, and a practical connection route.
- Site access: Finished ceilings, masonry walls, limited exterior access, and occupied commercial areas can affect labor.
These factors should appear in the written scope, not remain verbal assumptions. If a proposal describes only the equipment, ask for the installation details before using it as your 2026 budget.
What should a ductless estimate include?
A useful estimate lets you compare the same scope across contractors. It should identify what is included, what is excluded, and which decisions could change the total after work begins.
Look for these items:
- The outdoor and indoor equipment proposed for each area
- The number and location of indoor units
- Heating and cooling load assumptions
- Refrigerant-line, control-wire, and condensate routes
- Indoor and outdoor equipment mounting methods
- Electrical work and responsibility for that work
- Permit responsibility when permits apply
- Wall, ceiling, or exterior-finish work included in the scope
- Controls supplied with the system
- Startup, testing, and operating instructions
- Existing equipment removal when relevant
- Warranty terms stated in writing
A complete 2026 estimate also identifies exclusions. Painting, finish carpentry, electrical-panel work, or concealed-wall repairs should not be assumed unless they appear in the proposal. Schwantes Heating ductless mini split discussions should begin with the rooms you need conditioned and the building conditions that affect installation.
Use identical questions with every contractor. Otherwise, one proposal can look lower simply because it leaves essential work for another contractor or treats it as a later addition.
Discuss your ductless project
Review ductless HVAC services for your St. Croix Valley property.
Is a single-zone system cheaper than multi-zone?
A single-zone project usually has less equipment and a smaller installation scope than a multi-zone project, but no fixed comparison applies to every building. Electrical upgrades, difficult line routes, mounting conditions, and equipment selection can change the final 2026 estimate.
Can ductless HVAC serve an entire building?
Ductless HVAC can serve several rooms or an entire building when the design provides suitable capacity and indoor-unit coverage. Closed rooms, divided floors, large open areas, and commercial operating schedules all affect how many zones or separate systems are appropriate.
Does ductless installation require electrical work?
Ductless equipment requires an electrical connection that matches the selected system and applicable requirements. The contractor must inspect the existing electrical setup to determine whether the project needs a new circuit, disconnect, panel work, or coordination with an electrician.
FAQ
How much does a ductless mini split cost in 2026?
Ductless mini split cost in 2026 requires a property-specific estimate. The number of zones, equipment capacity, electrical scope, line routes, and installation access determine the total.
What is the biggest ductless mini split cost factor?
System scope is the central cost factor because it determines the equipment and installation work required. Zone count, capacity, electrical needs, and line routing then shape the final proposal.
Is one ductless unit enough for an entire house?
One indoor unit is generally intended to serve one defined zone, not every closed room in a house. A contractor should evaluate the layout and heating and cooling loads before recommending coverage.
Can a mini split heat and cool a room?
A ductless heat-pump system can provide both heating and cooling when the selected equipment supports both modes. The system still needs to be sized and selected for the building and local conditions.
Do I need ductwork for a mini split?
No, a ductless mini split does not require a conventional duct network. Indoor and outdoor equipment connect through refrigerant lines, wiring, and a condensate arrangement.
What should I compare between mini split estimates?
Compare equipment, zone count, electrical work, line routes, mounting, controls, permits, commissioning, exclusions, and warranty terms. Do not compare only the final total.
Who installs ductless systems in the St. Croix Valley?
Schwantes Heating provides ductless HVAC services to homeowners and businesses across the St. Croix Valley in Minnesota and Wisconsin. The company has served the area since 1947.
One last thing
Before approving a ductless mini split proposal in 2026, mark every indoor and outdoor equipment location on the building. A design that works on paper can create avoidable problems if an indoor unit conflicts with furniture, an outdoor unit blocks a walkway, or a line route crosses a prominent exterior wall.
Ask for those locations and routes in writing. The best ductless mini split cost comparison is not the estimate with the fewest line items; it is the estimate that clearly accounts for the complete installation Schwantes Heating or another contractor proposes.

